
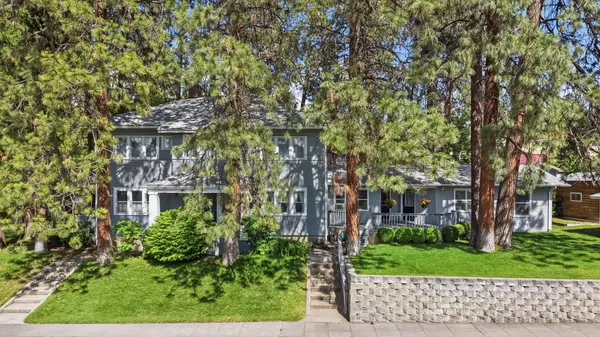

1401 S Monroe St, Spokane, WA 99204
REQUEST A TOUR If you would like to see this home without being there in person, select the "Virtual Tour" option and your agent will contact you to discuss available opportunities.
In-PersonVirtual Tour
Listed by BethAnn Long • RE/MAX Inland Empire
$ 675,000
Est. payment | /mo

6 Beds

4 Baths

4,192 SqFt


Save
$ 675,000
Est. payment | /mo
Save

6 Beds

4 Baths

4,192 SqFt

Key Details

Property Type Single Family Home

Sub Type Single Family Residence

Listing Status Active

Purchase Type For Sale

Square Footage 4,192 sqft

Price per Sqft $161

MLS Listing ID 202618755

Style Craftsman

Bedrooms 6

Year Built 1912

Lot Size 7,405 Sqft

Lot Dimensions 0.17

Property Sub-Type Single Family Residence

Property Description

Timeless 1912 Cliff Cannon Foursquare offering 4,192 sq. ft., including a rare attached furnished apartment! Total of 6 bed 4 baths. Ideally located near parks, popular restaurants, Rosauers, Huckleberry's, & scenic High Drive Bluff trails, this home blends historic charm w/everyday functionality. Rich original woodwork, stunning stained-glass built-ins, formal living and dining rooms, 3 fireplaces, and preserved architectural details create warmth and character throughout. The spacious floor plan features 4 bedrooms upstairs with a cozy landing area, plus a lower level with an additional bedroom, office, and den. A family room addition off the kitchen provides the perfect gathering space while preserving the home's nostalgic appeal. The attached 800 sq. ft. one-level apartment offers exceptional flexibility and income potential with its own private entrance, kitchen, bedroom, bath, and deck access. A rare opportunity to own a historic Cliff Cannon gem with built-in rental income or multi-generational living!

Location

State WA

County Spokane

Rooms

Basement Full, Partially Finished, Laundry

Interior

Interior Features In-Law Floorplan

Heating Natural Gas, Hot Water

Cooling Window Unit(s)

Fireplaces Type Woodburning Fireplce

Appliance Free-Standing Range, Dishwasher, Refrigerator

Exterior

Parking Features Detached

Garage Spaces 1.0

View Y/N true

Roof Type Composition,See Remarks

Building

Lot Description Sprinkler - Automatic, Corner Lot, City Bus (w/in 6 blks)

Story 2

Architectural Style Craftsman

Structure Type Vinyl Siding,Wood Siding

New Construction false

Schools

High Schools Lewis & Clark

School District Spokane Dist 81

Others

Acceptable Financing Conventional, Cash

Listing Terms Conventional, Cash

Schools and Properties Nearby

Kathy Ray

Find out why customers are choosing LPT Realty to meet their real estate needs

Learn More About LPT Realty

Name
Phone*
Message
Tour the Home

1401 S Monroe St