
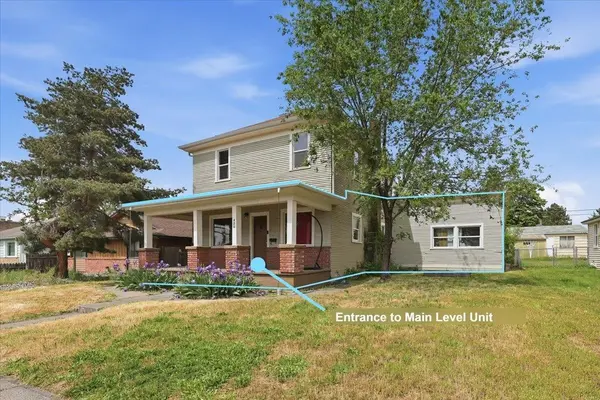

420 W Shannon Ave, Spokane, WA 99205
REQUEST A TOUR If you would like to see this home without being there in person, select the "Virtual Tour" option and your agent will contact you to discuss available opportunities.
In-PersonVirtual Tour
Listed by Chad Clelland • Silvercreek Realty Group
$ 399,000
Est. payment | /mo

2,624 SqFt


Save
$ 399,000
Est. payment | /mo
Save

2,624 SqFt

Key Details

Property Type Multi-Family

Sub Type Residential Income

Listing Status Active

Purchase Type For Sale

Square Footage 2,624 sqft

Price per Sqft $152

Subdivision Fair View Addition

MLS Listing ID 202623990

Style Craftsman

Year Built 1891

Annual Tax Amount $4,131

Lot Size 6,098 Sqft

Lot Dimensions 0.14

Property Sub-Type Residential Income

Property Description

Duplex in the heart of Spokane. Two separately metered units with highly functional layouts and recently updated! Upper unit features a 2-bedroom apartment with a full bathroom and kitchen including updated appliances and newer paint. Main level welcomes you with large living spaces, 3 bedrooms including a primary bedroom benefited by private backyard access and enormous walk-in closet. Enjoy an updated bathroom and kitchen boasting newer appliances. Both units updated 2022-23. Shared laundry room was recently added. Large unfinished basement provides added revenue potential. Spacious backyard offers room for additional revenue or enjoyment. Detached garage accessed by a rear alley provides additional storage. Separate electrical meters, both water heaters replaced 2022-23. Centrally located, 1.5 miles to downtown Spokane, Gonzaga, Spokane's ‘Sports District' this updated property generates great rates & offers abundant space.

Location

State WA

County Spokane

Rooms

Basement Full, Unfinished, Laundry, See Remarks

Interior

Interior Features Hot Water, High Speed Internet, In-Law Floorplan

Heating Natural Gas, Electric, Forced Air

Cooling Wall Unit(s)

Appliance Free-Standing Range, Refrigerator, Washer, Dryer

Exterior

Parking Features Detached, RV Access/Parking, Workshop in Garage, Off Site, Alley Access, See Remarks

Garage Spaces 1.0

Amenities Available Laundry, Storage

View Y/N true

Roof Type Composition

Building

Lot Description Fenced Yard, Level, Fencing

Story 2

Architectural Style Craftsman

Structure Type Wood Siding

Schools

Elementary Schools Garfield

Middle Schools Yasuhara

High Schools North Central

School District Spokane Dist 81

Others

Acceptable Financing Conventional, Cash

Listing Terms Conventional, Cash

Schools and Properties Nearby

Kathy Ray

Find out why customers are choosing LPT Realty to meet their real estate needs

Learn More About LPT Realty

Name
Phone*
Message
Tour the Home

420 W Shannon Ave