

2212 E 51st Ln, Spokane, WA 99223
REQUEST A TOUR If you would like to see this home without being there in person, select the "Virtual Tour" option and your agent will contact you to discuss available opportunities.
In-PersonVirtual Tour
Listed by Chris Ennis • CENTURY 21 Beutler & Associates
$ 640,000
Est. payment | /mo

3 Beds

2 Baths

1,803 SqFt


Save
$ 640,000
Est. payment | /mo
Save

3 Beds

2 Baths

1,803 SqFt

Key Details

Property Type Single Family Home

Sub Type Single Family Residence

Listing Status Active

Purchase Type For Sale

Square Footage 1,803 sqft

Price per Sqft $354

Subdivision Stone Crest Pud

MLS Listing ID 202624006

Style Ranch

Bedrooms 3

Year Built 2008

Annual Tax Amount $5,451

Lot Size 5,227 Sqft

Lot Dimensions 0.12

Property Sub-Type Single Family Residence

Property Description

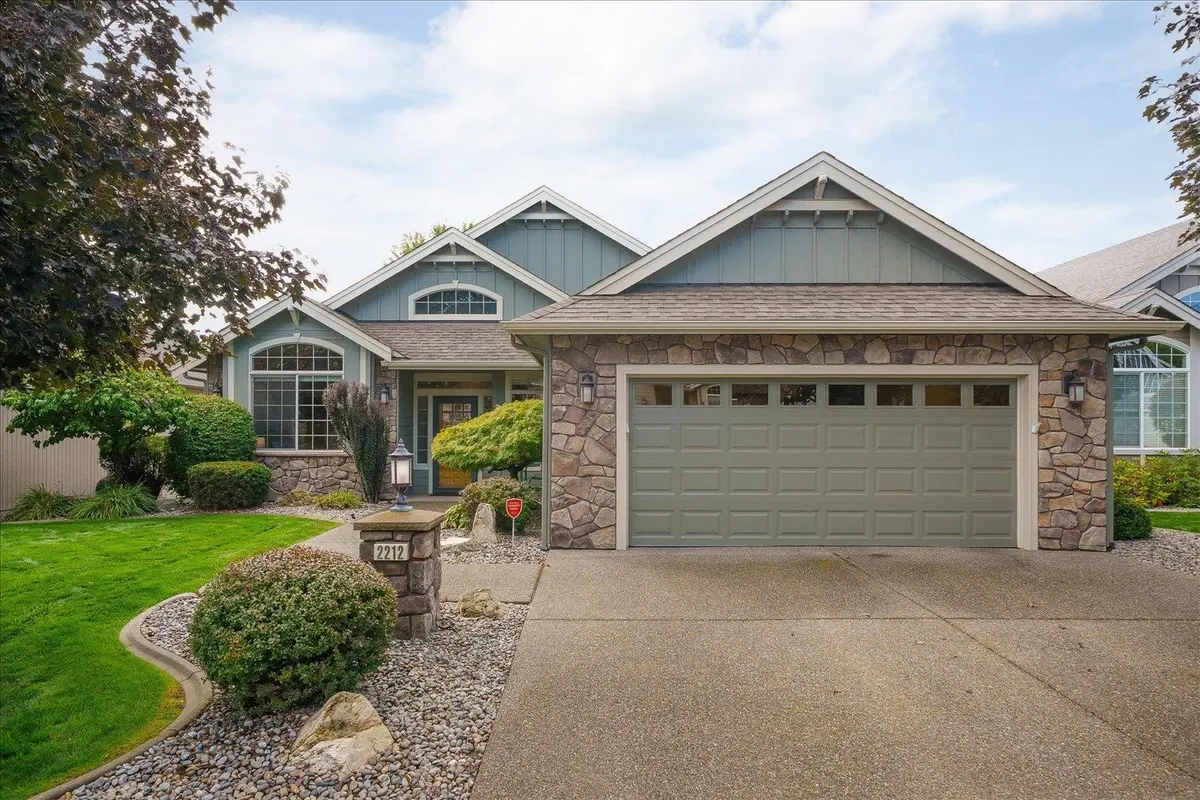
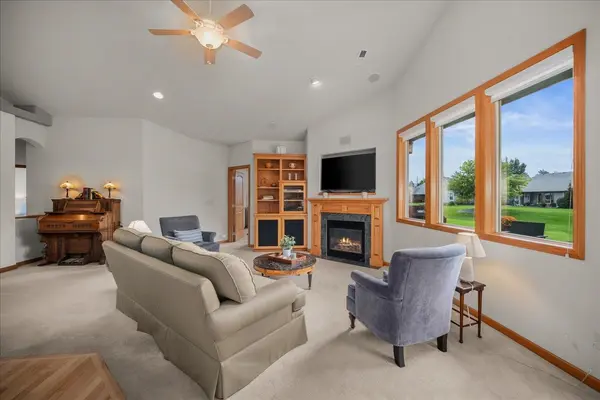
This well-maintained zero-step rancher is located in the heart of Stone Crest and offers comfortable, easy living in a quiet setting. The home features three bedrooms, with one offering flexibility as a TV/family room, den, or additional living space. Natural light fills the home through skylights and windows on nearly every wall. Highlights include hardwood floors, carpeted main living area, updated appliances, a double oven, pantry, and granite countertops. Amenities include a central vacuum system, Hunter Douglas double-layer window treatments, and a primary bedroom with a walk-in closet. The primary bathroom features heated flooring, while the spacious two-car garage offers a storage closet. Upgrades include a new heat pump, A/C, and security system. The back patio overlooks expansive green space. Stone Crest is a sought-after PUD known for its well-maintained homes and attractive landscaping, with convenient access to shopping, dining, medical services, parks, and other South Hill amenities.

Location

State WA

County Spokane

Rooms

Basement None

Interior

Interior Features Hot Water, Smart Thermostat, Pantry, Cathedral Ceiling(s), Natural Woodwork, Central Vacuum

Heating Natural Gas, Forced Air, Heat Pump

Cooling Central Air

Fireplaces Type Gas

Appliance Indoor Grill, Gas Range, Double Oven, Dishwasher, Disposal, Microwave, Washer, Dryer, Hard Surface Counters

Exterior

Parking Features Attached, Garage Door Opener

Garage Spaces 2.0

View Y/N true

View Park/Greenbelt

Roof Type Composition

Building

Lot Description Sprinkler - Automatic, Level, Open Lot, City Bus (w/in 6 blks), Oversized Lot, Plan Unit Dev

Story 1

Architectural Style Ranch

Structure Type Stone Veneer,Masonite

New Construction false

Schools

Elementary Schools Hamblen

Middle Schools Chase

High Schools Ferris

School District Spokane Dist 81

Others

Acceptable Financing FHA, VA Loan, Conventional, Cash

Listing Terms FHA, VA Loan, Conventional, Cash

Schools and Properties Nearby

Kathy Ray

Find out why customers are choosing LPT Realty to meet their real estate needs

Learn More About LPT Realty

Name
Phone*
Message
Tour the Home

2212 E 51st Ln