



Bought with Jessica Shaeffer
$700,000
$714,000
2.0%For more information regarding the value of a property, please contact us for a free consultation.
4 Beds
2 Baths
2,172 SqFt
SOLD DATE : 09/08/2026
Key Details
Sold Price $700,000
Property Type Single Family Home
Sub Type Single Family Residence
Listing Status Sold
Purchase Type For Sale
Square Footage 2,172 sqft
Price per Sqft $322
Subdivision Eagle Ridge
MLS Listing ID 202616044
Sold Date 09/08/26
Style Ranch
Bedrooms 4
Year Built 2019
Annual Tax Amount $6,959
Lot Size 8,276 Sqft
Lot Dimensions 0.19
Property Sub-Type Single Family Residence
Property Description
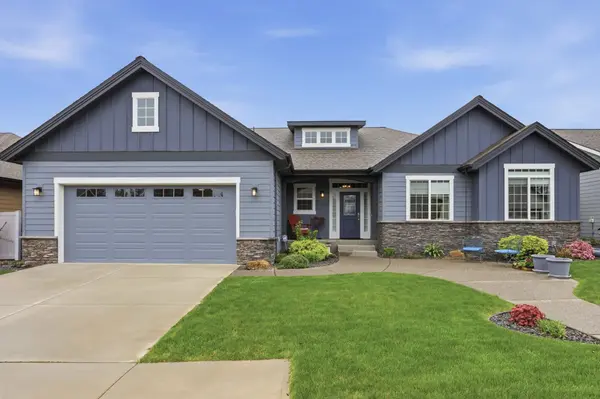
Single level living this luxurious like-new Paras built rancher is in Spokane's prestigious Eagle Ridge community within minutes of downtown. The home's 2,172 sq feet in an open concept great room design has 3 bedrooms + den/craft, 2 full bathrooms, LVP flooring throughout and many custom extras. The bright great room has cathedral ceilings, a gas fireplace with surrounding stone hearth and custom shelving and storage. The kitchen includes granite counter tops with large open island, gas range with styled hood, Blanco sink, custom cabinets and pantry. The private master bedroom suite has extended dual vanities with cabinetry, walk in shower and spacious walk in closet with storage. An oversized covered concrete patio opens to fully landscaped and fenced backyard with complete sprinkler system. The 3 car tandem enlarged garage combines storage and functionality. The 8,276 sq ft lot has easy access to Eagle Ridge's scenic trails and parks for fine luxury living.
Location
State WA
County Spokane
Rooms
Basement Crawl Space
Interior
Interior Features High Speed Internet, Smart Thermostat, Pantry, Kitchen Island, Cathedral Ceiling(s)
Heating Natural Gas, Electric, Forced Air
Cooling Central Air
Fireplaces Type Gas
Appliance Free-Standing Range, Gas Range, Dishwasher, Refrigerator, Disposal, Microwave, Hard Surface Counters
Exterior
Parking Features Attached, Off Site, Oversized
Garage Spaces 3.0
Utilities Available Cable Available
View Y/N true
View Territorial
Roof Type Composition
Building
Lot Description Fenced Yard, Sprinkler - Automatic
Story 1
Architectural Style Ranch
Structure Type Stone Veneer,Fiber Cement
New Construction false
Schools
Elementary Schools Mullan Road
Middle Schools Sacajawea
High Schools Lewis & Clark
School District Spokane Dist 81
Others
Acceptable Financing FHA, VA Loan, Conventional, Cash
Listing Terms FHA, VA Loan, Conventional, Cash
Read Less Info
Want to know what your home might be worth? Contact us for a FREE valuation!

Our team is ready to help you sell your home for the highest possible price ASAP
Find out why customers are choosing LPT Realty to meet their real estate needs
Learn More About LPT Realty