



Bought with Jacob Radawick
$700,000
$799,000
12.4%For more information regarding the value of a property, please contact us for a free consultation.
5 Beds
4 Baths
4,230 SqFt
SOLD DATE : 10/27/2026
Key Details
Sold Price $700,000
Property Type Single Family Home
Sub Type Single Family Residence
Listing Status Sold
Purchase Type For Sale
Square Footage 4,230 sqft
Price per Sqft $165
Subdivision Morningside
MLS Listing ID 202621044
Sold Date 10/27/26
Style Craftsman
Bedrooms 5
Year Built 2013
Annual Tax Amount $7,519
Lot Size 10,890 Sqft
Lot Dimensions 0.25
Property Sub-Type Single Family Residence
Property Description
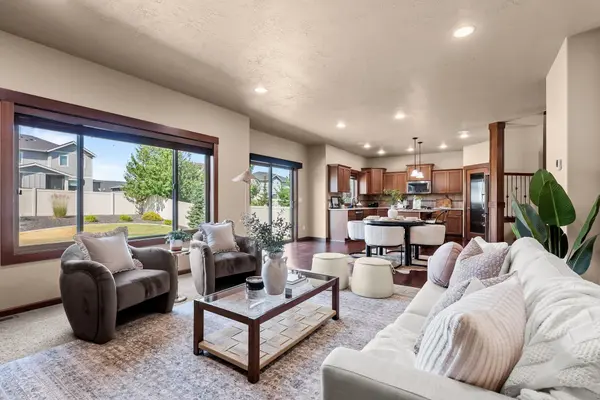
OFFERING SELLER FINANCING (to qualified buyers). Luxury, space, and flexibility define this exceptional 4,230 sq. ft. Morningside home in Greenacres, located in the sought-after Central Valley School District. Built in 2013 with a new roof, furnace, and A/C, this 5-bedroom, 4-bath home showcases quality craftsmanship throughout. The chef's kitchen features granite countertops, a gas range, center island, and hardwood floors. Every bedroom offers a spacious walk-in closet. The beautifully finished lower level features a bar/kitchenette and incredible multigenerational potential with laundry and sauna hookups already in place—ideal for a private guest retreat or in-law suite. Outside, enjoy the expansive new patio with a pergola, café lights, and hot tub hookup, creating the perfect backdrop for year-round entertaining. And when it's time to play? Tee off anytime with your own state-of-the-art golf simulator—no tee time required! This isn't just a home...it's a lifestyle.
Location
State WA
County Spokane
Rooms
Basement Full, Finished, Rec/Family Area, Laundry
Interior
Interior Features Pantry, Kitchen Island, Cathedral Ceiling(s), Natural Woodwork, In-Law Floorplan
Heating Gas, Forced Air
Cooling Central Air
Fireplaces Type Gas
Appliance Range, Gas Range, Dishwasher, Refrigerator, Disposal, Microwave, Hard Surface Counters
Exterior
Parking Features Attached, Oversized
Garage Spaces 4.0
View Y/N true
Roof Type Composition
Building
Lot Description Fenced Yard, Sprinkler - Automatic
Architectural Style Craftsman
Structure Type Stone Veneer,Masonite
New Construction false
Schools
Elementary Schools Sunrise
Middle Schools Evergreen
High Schools Central Valley
School District Central Valley
Others
Acceptable Financing VA Loan, Conventional, Cash
Listing Terms VA Loan, Conventional, Cash
Read Less Info
Want to know what your home might be worth? Contact us for a FREE valuation!

Our team is ready to help you sell your home for the highest possible price ASAP
Find out why customers are choosing LPT Realty to meet their real estate needs
Learn More About LPT Realty