




Bought with Jim Bjorklund
$947,000
$1,050,000
9.8%For more information regarding the value of a property, please contact us for a free consultation.
3 Beds
3 Baths
2,528 SqFt
SOLD DATE : 10/27/2026
Key Details
Sold Price $947,000
Property Type Single Family Home
Sub Type Single Family Residence
Listing Status Sold
Purchase Type For Sale
Square Footage 2,528 sqft
Price per Sqft $374
Subdivision Whitetail Ridge
MLS Listing ID 202619433
Sold Date 10/27/26
Style Ranch
Bedrooms 3
Year Built 2023
Annual Tax Amount $9,544
Lot Size 0.260 Acres
Lot Dimensions 0.26
Property Sub-Type Single Family Residence
Property Description
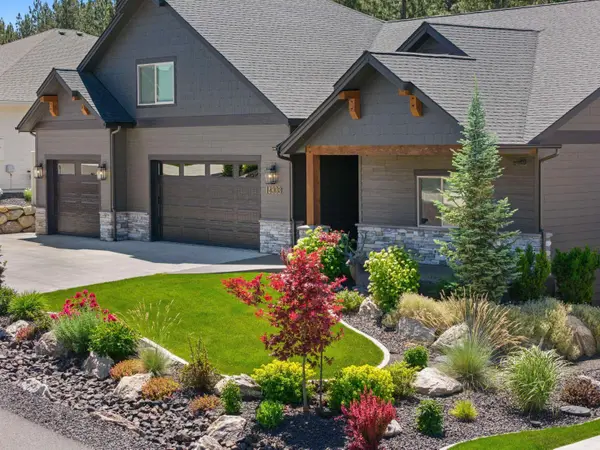
Welcome to Whitetail Ridge, Spokane's premier gated community. This magnificent zero-step Rancher with a bonus room is move-in ready! This was the "model" home, featuring high-end amenities and features throughout. Gourmet kitchen, pantry, 8' solid wood interior doors, large primary bdrm with a huge walk-in closet, tile floors, and a full tiled walk-in shower, the list goes on. Backyard has a stamped-concrete patio overlooking a manicured, beautifully landscaped yard with privacy and seclusion. The 1242 sq ft garage is completely finished with epoxy-coated floors and extra depth for storage, toys, boats, hobbies, workshop, heated/cooled with a mini-split. This home is dialed in, and you won't be disappointed.
Location
State WA
County Spokane
Rooms
Basement Crawl Space
Interior
Interior Features High Speed Internet, Smart Thermostat, Pantry, Kitchen Island, Cathedral Ceiling(s), Central Vacuum
Heating Gas, Forced Air, Heat Pump, See Remarks
Cooling Central Air, Other
Fireplaces Type Gas
Appliance Free-Standing Range, Indoor Grill, Gas Range, Double Oven, Dishwasher, Refrigerator, Disposal, Microwave, Hard Surface Counters
Exterior
Parking Features Attached, Workshop in Garage, Garage Door Opener, Oversized
Garage Spaces 4.0
Community Features Gated
Utilities Available Cable Available
View Y/N true
View Mountain(s), Territorial
Roof Type Composition
Building
Lot Description Views, Fenced Yard, Sprinkler - Automatic, Treed, Level, Secluded, Open Lot, Hillside, Oversized Lot, Common Grounds, Plan Unit Dev, Surveyed
Architectural Style Ranch
Structure Type Stone Veneer,Masonite
New Construction false
Schools
Elementary Schools Chester
Middle Schools Horizon
High Schools University
School District Central Valley
Others
Acceptable Financing VA Loan, Conventional, Cash
Listing Terms VA Loan, Conventional, Cash
Read Less Info
Want to know what your home might be worth? Contact us for a FREE valuation!

Our team is ready to help you sell your home for the highest possible price ASAP
Find out why customers are choosing LPT Realty to meet their real estate needs
Learn More About LPT Realty